Share article


How to Choose a Prefabricated Home for an Exposed Rural Site
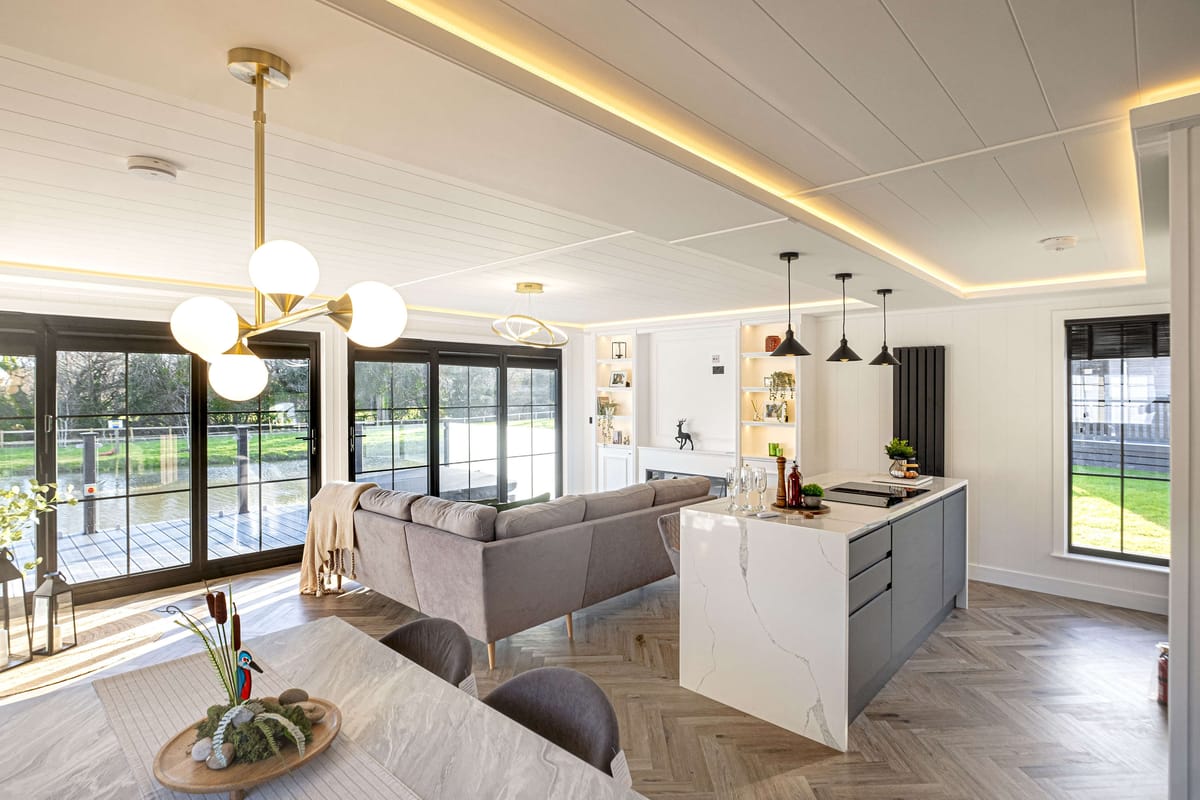
Choose a prefabricated home for an exposed rural site with confidence. Assess planning, weather, ground, access and services before selecting a design and comparing costs.
Choose a prefabricated home for an exposed rural site by assessing the land before settling on a floorplan. Confirm the intended use and planning position, investigate wind, rain and ground conditions, check the delivery route, then specify a home whose structure, weather detailing and services suit that particular plot. A beautiful design is only the right design if you can deliver it, install it and live comfortably in it.
At Your Retreats, we design and build prefabricated homes using structural insulated panels (SIPs). We take a site-first approach because the choices that matter most on open countryside are often less visible than the view: how the building is anchored, how rain is kept out, where services enter and whether a vehicle can reach the installation point. You should have answers to those questions before you commit to the final size and specification.
The practical order is simple: establish what you may build, understand what the site demands, confirm how the home will arrive, and only then refine the layout and finishes. That sequence protects the part of the project you care about most, a home where you can enjoy the landscape without worrying about the next spell of bad weather.
What counts as an exposed rural site?
An exposed rural site is a plot with limited shelter from the surrounding landscape, often on open farmland, high ground or near the coast. Exposure is not a label you can determine from a postcode alone. A home in a valley may face wind funnelled along the terrain, while a hilltop may take weather from several directions. The plot can also be affected by wind-driven rain, surface water and difficult winter access.
This matters because prefabrication describes where and how a home is made, not an automatic level of weather resistance. The completed building still needs a site-appropriate structure, foundations, external envelope, ventilation strategy and installation plan. Ask for the proposed design to be assessed against the conditions at its exact location, rather than accepting a general assurance that it is suitable for rural sites.
Choose in the right order: our site-first framework
We recommend making six decisions in sequence. Each one narrows the choices for the next, so you are not paying to redesign a home after discovering a planning or access problem.
- Confirm the use and permissions. Decide whether you want a permanent residence, second home, family annexe or holiday accommodation, and establish what is permitted on the land.
- Investigate the plot. Get appropriate professional advice on ground, drainage, exposure and any constraints affecting the building position.
- Prove delivery and installation access. Check the whole route, not just the entrance gate.
- Set the performance brief. Agree how structure, glazing, roof, cladding, ventilation and heating will respond to the site.
- Design how you will live. Position the entrance, living spaces, storage and outdoor areas around views and prevailing weather.
- Agree the complete scope. Separate the home price from groundworks, services, transport and other site costs before approving the order.
1. Establish what you can build and how you can use it
A prefabricated home is not a shortcut around planning rules. Start with the proposed use of the land. Permission for holiday accommodation is not the same as permission for a permanent home, and an annexe brings different questions about its relationship to an existing dwelling. If you are considering a residential park home, confirm that the park and pitch allow the intended residential occupation. If you are building on your own rural plot, do not assume the same route applies.
Check the permitted building position, dimensions, appearance and access arrangements before choosing a model. Landscape designations, flood concerns, drainage and ecological constraints may also affect the scheme. Where the position is uncertain, seek planning advice before paying for a detailed home specification. Our custom design route is for customers with planning permission who are ready to shape a home around their requirements.
Ask early: What use does the permission allow? Does it restrict the footprint, height, materials or location? Are additional approvals needed for the proposed drainage or access works? These answers determine whether an attractive design is a realistic one.
2. Understand wind, water and ground conditions
Visit the plot in different weather if you can. Notice which approaches take the full force of the wind, where rainwater collects and whether a seemingly sheltered spot becomes damp after prolonged rain. Those observations help frame the discussion, but they do not replace a site-specific assessment by the relevant professionals.
Wind affects more than the roof
On an exposed site, the structural design must account for wind acting on the roof and walls and for the forces transferred down into the supports and ground. The roof shape, size of glazed openings, door positions, fixings and foundation design should be considered together. Ask who will assess the site conditions and how the proposed home and its anchoring will be checked for them.
Large glazed elevations can make a remarkable difference to daily life, but a view-facing wall may also be the wall most exposed to the weather. The useful question is not, ‘Can I have glass here?’ It is, ‘How will the glazing and surrounding details perform in this position?’ Consider access for cleaning and maintenance as well as what you will see from the sofa.
Water needs a route away from the home
Look beyond rainfall falling directly on the roof. Water may travel across a slope, pool on a hard surface or reach the home from higher ground. Ask how the proposed finished floor level, site drainage, rainwater disposal and ground clearances will work together. If the site has a flood or surface-water concern, establish that before deciding where the home should sit.
The ground needs similar attention. A level-looking plot may still need excavation or a foundation solution suited to its actual conditions. A qualified designer should establish what support the building needs and how it will connect to the manufactured structure. A factory-built home cannot compensate for an unsuitable base.
3. Check the complete delivery route before fixing the footprint
Rural access is often the deciding factor in what can be built. Measure the narrowest sections of the route, identify sharp turns and check gates, bridges, overhead obstructions, gradients, soft verges and the space available to unload or lift the home. A wide entrance is no help if the vehicle cannot negotiate the preceding bend.
Give the manufacturer clear photographs and measurements early. Ask whether the preferred dimensions can travel to the plot, whether the surface will support delivery vehicles and where installation equipment can stand. If the route needs changes, establish who will arrange and pay for them. Do not order a larger footprint on the assumption that transport can be worked out later.
Our guide to site access, foundations and delivery costs for a lodge on your own land covers the related cost questions in more detail. For an exposed site, also plan around weather during the delivery and installation period. Safe access for workers and vehicles matters after the home arrives, not just on delivery day.
4. Choose the construction system and ask for site-specific details
SIPs combine structural panels with insulation to form a strong, well-insulated building envelope. We use them across our homes, lodges, cabins and modular builds. Factory construction lets us make much of the home in a controlled environment, reducing the work needed outdoors on a rural plot. It is a practical advantage when site conditions can interrupt conventional building work, but the installed home still depends on sound design and careful connections.
Ask to review the entire performance specification, not just the wall material. The discussion should include the roof and floor, window and door openings, junctions between components, ventilation and the measures used to control moisture. Insulation helps retain warmth, but it does not remove the need for fresh air or stop rain entering through a poorly detailed opening.
We build our homes to BS 3632:2023, which addresses heat loss, ventilation, vapour control and safety. Establish how that specification relates to your proposed home and intended use, and ask which other project-specific requirements apply to the site. If you are comparing construction methods, our guide to SIP-built lodges and thermal performance explains why it is worth looking beyond a single insulation claim.
5. Make the exterior work for the weather and the landscape
External finishes have two jobs on a rural home: they need to suit the setting, and they need a maintenance plan you can live with. We offer timber and composite cladding options. Before choosing between them, discuss the site’s exposure, the desired appearance as materials age and how easily you will be able to inspect and maintain each elevation. Coastal and persistently wet locations deserve particular attention to external components and fixings.
Do not overlook the ordinary details. Ask where roof water will go, whether gutters will be accessible for clearing, how exposed openings are detailed and how you will reach the exterior for routine care. A striking façade is less enjoyable if maintaining it requires access you have not planned for.
Design can also respond to the landscape without overpowering it. In our Yorkshire Dales Luxo project, we used European Larch cladding for a lodge designed to sit comfortably in its natural surroundings. That is an example of tailoring appearance to place, not a substitute for assessing the weather demands of your own plot.
6. Plan for warmth, ventilation and everyday comfort
When you imagine life in a rural home, picture an ordinary wet afternoon as well as a clear day with a distant view. Where will you come in with muddy boots? Can you shut an entrance door without exposing the whole living space to the wind? Is there room to dry coats? Can you sit by the glazing without glare making the room uncomfortable?
We can customise floorplans, fixtures, fittings and optional upgrades. Use that flexibility to solve practical problems:
- Entry: Consider an entrance position with some protection from the prevailing weather, plus storage where it will actually be used.
- Views and light: Place living areas and glazing to capture what makes the plot special, while checking exposure, privacy and daylight through the day.
- Services: Allow accessible space for the equipment your heating, hot water and other systems require.
- Outdoor living: Test where you could sit comfortably rather than assuming the view-facing side will be sheltered.
- Ventilation: Agree how moisture from cooking, bathing and daily life will be removed from a well-insulated home.
For a second home that may stand empty between visits, discuss how you will manage heating and check on the property while you are away. Smart home options and solar and battery options are available within our range, but the right choices depend on your use and the available services. For practical advice on moisture in colder months, see our guide to preventing condensation in a lodge.
7. Establish how rural services will reach the home
Do not confuse a nearby electricity pole or water main with a confirmed connection. Establish what services are available, where they can enter the plot, how much work is needed to reach the home and who is responsible for each connection. The same applies to wastewater disposal, internet access and any heating system that depends on a reliable electricity supply.
If you are considering solar generation, battery storage or an EV charging upgrade, discuss them while the electrical design and site layout can still accommodate your plans. They are options, not a reason to skip a realistic assessment of supply and demand. A remote site may also need agreements for work crossing land you do not own.
Request written responsibilities for trenches, connections and commissioning. Our article on utilities for a lodge on your own land is a useful starting point for this conversation.
Which type of prefabricated home suits your use?
Our first recommendation is to choose the route that matches your permitted use, then tailor its design to the plot. We build custom prefabricated homes for customers with planning permission, alongside residential park homes and holiday lodges. The distinctions matter more than the appearance of a brochure image.
- Custom prefabricated home: A good starting point when you have permission for a home on your land and need a bespoke layout, size and finish. Explore our custom prefabricated homes.
- Residential park home: A route for permanent living on an appropriately licensed residential park. Check the park’s occupation terms and the pitch before choosing a model. Our residential park homes offer customisable layouts and finishes.
- Holiday lodge: Designed for leisure use where that use is permitted. If the rural setting is part of the appeal, consider how guests will arrive, store outdoor gear and use the home throughout the seasons. See our holiday lodge range.
A model can help you start the conversation, but it should not dictate the answer. The Norden has an L-shaped design with two bedrooms and two bathrooms, while the Luxo offers a peaked roof and adaptable layouts. Whether either shape suits your land depends on permissions, access, exposure and the way you intend to use the home. We would rather resolve those questions first than ask you to compromise after a design is fixed.
What a real rural project can teach you
Our Norden prefabricated home on the Isle of Skye was built for Chris-Ella Beaton as a full-time residence. We used SIP construction and created a light-filled, open-plan home with two bedrooms and two bathrooms. The project went from design to move-in in 12 weeks.
Skye makes a useful example because a remote setting brings the relationship between design, construction and delivery into focus. The lesson is not that every exposed plot will follow the same timetable. It is that you need a plan for the home and the journey to the site, with clear communication between those responsible for manufacture and installation. Chris-Ella described the service as ‘first-class ... from start to finish’, a reminder that the experience of getting there matters alongside the finished space.
Compare quotes on the whole project, not just the home
A lower price for the building alone tells you little if another quote includes more of the work needed to make it habitable. Request a clear breakdown and ask who takes responsibility for any gap between manufacturing and installation.
- Home specification: What size, layout, structure, cladding, glazing, fittings and upgrades are included?
- Professional work: Who arranges the site information, structural design, permissions and any required inspections?
- Groundworks: Who designs and constructs the base, drainage and access improvements?
- Delivery: What transport, unloading and lifting arrangements are included, and what site conditions do they assume?
- Services: Where does the manufacturer’s work end and the utility connection work begin?
- Aftercare: How will you raise an issue once you are living in the home?
Set aside a contingency that reflects the uncertainty of the land, rather than borrowing a fixed percentage from someone else’s project. Unknown ground conditions or an unexpected access requirement can change the scope. For more on evaluating inclusions, our guide to comparing park home quotes sets out questions worth applying to any prefabricated build.
Best practices before you place an order
- Bring site information to the first design conversation. A plan, access photographs and details of any permission are more useful than choosing finishes immediately.
- Get exposure assessed for the actual position of the home. Moving the building within the plot can change the conditions it faces.
- Ask how the structure connects to its foundations. The manufactured home, anchoring and ground support must work as one system.
- Choose glazing for the room as well as the view. Discuss orientation, weather protection, privacy and how the openings will be maintained.
- Confirm who coordinates each stage. A clear handover between site preparation, delivery, installation and connections prevents avoidable confusion.
- See the build process for yourself. A factory visit can help you assess materials, workmanship and the decisions still available to you.
We build in our Accrington factory and offer factory tours, so you can see how the home comes together before making final choices. Our typical build time is 6 to 12 weeks; planning, site preparation, delivery and connections need their own project timetable.
Frequently asked questions
Are prefabricated homes suitable for exposed rural locations?
Yes, provided the particular home is designed and installed for the site. Ask for site-specific assessment of wind, structural connections, foundations, weather detailing and drainage. Prefabrication alone does not establish suitability.
Do I need planning permission for a prefab home on rural land?
Do not assume the construction method changes the planning position. The permitted use of the land, the purpose of the home and its proposed location all matter. Establish what is allowed before ordering, especially if you intend to live there permanently.
Are SIPs enough to make a home warm in winter?
SIPs support a well-insulated, strong building envelope. Your comfort also depends on the floor, roof, glazing, junction details, ventilation and heating. Ask about the complete specification and how those elements will work together.
What if the rural access lane is too narrow?
Have the full delivery route reviewed before finalising dimensions. Narrow gates, bends, bridges and unloading space can all affect the plan. Depending on the route, you may need to change the proposed footprint or arrange access work, and you should establish those implications before committing.
Should I choose the view-facing side for the main glazing?
The view is a strong reason to place living space and glazing on one side, but check the direction of wind and rain, the sun’s position and maintenance access first. A good design should let you enjoy the outlook in everyday weather, not just on a calm day.
How long does a custom prefabricated home take to build?
Our typical factory build time is 6 to 12 weeks, with the final programme depending on the design and specification. The full time to move in also depends on planning, groundworks, services, delivery and installation. Our Isle of Skye Norden project took 12 weeks from design to move-in, but that is an individual project rather than a promise for every site.
What should I ask a manufacturer before paying a deposit?
Ask for the proposed specification, what the price includes, the information needed about your site, who handles delivery and installation, the expected programme and the aftercare arrangements. Make sure the home’s dimensions and intended use have been checked against the plot and its permissions.
Choose a home that earns its place on the land
The best prefabricated home for an exposed rural site is the one that fits the land, the permission and the life you want to lead there. Resolve exposure, ground, access and services first. Then use the freedom of a tailored design to capture the view and make daily living feel effortless.
We bring SIP construction, custom design, factory manufacturing and aftercare together at Your Retreats. If you are ready to explore a rural build, talk to us about your site and bring along the details that make it distinctive.
Related articles
We couldn't find any other news articles
See all news

Discover what makes each of our lodges unique

