Share article


How to Design an Accessible Residential Lodge for Comfortable Later Life
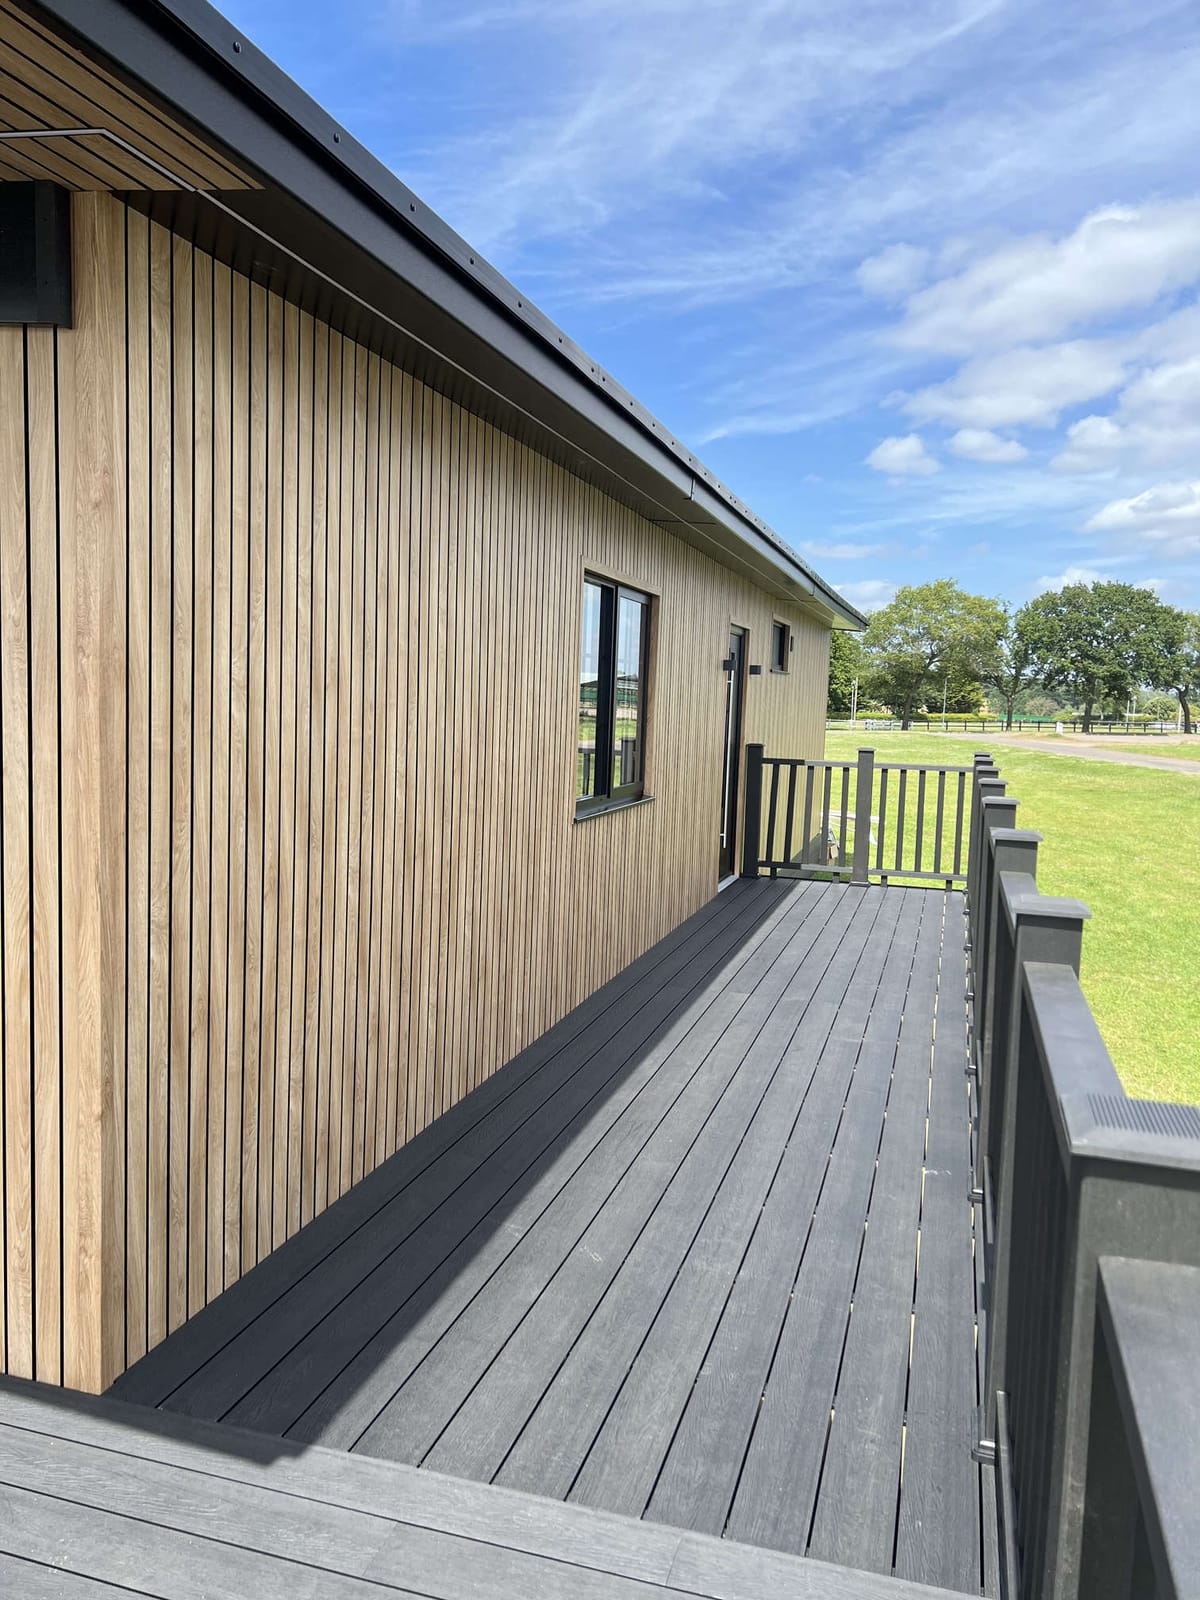
Accessible residential lodge design delivers step-free, adaptable homes for later life, ensuring independence, safety, and lasting comfort to perfectly fit evolving needs.
Designing a truly accessible residential lodge for later life goes far beyond ticking boxes. It is about creating a space where you feel comfortable, independent, and completely at home as your needs evolve. Our approach at Your Retreats is rooted in personalisation, precision, and care, ensuring that every lodge we build actively supports your daily routines, wellbeing, and peace of mind.
We believe that accessible design should be seamless, beautiful, and never clinical. With us, accessibility means delivering a home that feels welcoming today yet offers all the adaptability you might require in the future. Our process places your comfort, safety, and dignity first, with innovations developed from years of expertise and heartfelt feedback from real residents.
Accessible Residential Lodges: Definition and Principles
An accessible residential lodge is a home intentionally planned to reduce barriers and make everyday living effortless, even as physical needs change. This covers step-free entry, generous circulation, easy-to-use controls, thoughtful bathroom solutions, and the possibility to adapt features over time. Accessible design should never compromise style, warmth, or individuality.
Key Principles of Accessibility in Residential Lodge Design
- Step-free, single-level living for easy movement
- Wide doorways and spacious hallways to accommodate mobility aids
- Slip-resistant floors and minimal thresholds
- Bathrooms and kitchens optimised for stability, visibility, and comfort
- Future-proofed layouts with reinforcement for grab rails, accessible controls, and flexible storage
- Abundant lighting and attention to contrast for safety and confidence
How We Approach Accessible Lodge Design
At Your Retreats, we design and build to BS 3632:2023 standards, using advanced Structural Insulated Panels (SIPs) for outstanding energy efficiency and strength. Our highly customisable lodges, such as the Luxo, Solstice, and Kos, can all be tailored specifically around accessibility requirements and later-life living. You can personally configure floorplans, select every finish and fixture, and plan upgrades from the very beginning. We are proud to offer one of the fastest delivery schedules in the industry, with builds completed in 6 to 12 weeks, so the process is both swift and reassuringly predictable.
Step-by-Step Framework for Designing an Accessible Residential Lodge
1. Begin With a Single-Level, Step-Free Floorplan
One-level living is the foundation of later-life accessibility. By removing stairs and minimising door thresholds (always less than 12 mm where possible), we allow safe, comfortable movement between all key areas. Entry can be fully level, or carefully ramped as needed, providing you with independence whether you use a wheelchair, walker, or are simply looking for practicality as years go by.
2. Prioritise Spacious Circulation
Wide doors (900 mm or more), halls, and open-plan layouts let you move around comfortably, reduce bump risks, and support wheelchair or walker access if ever needed. Furniture placement is critical: we ensure there are easy, direct paths to every room, bed, and the outdoors, with no awkward corners or obstacles.
3. Bathroom Layouts That Promote Safety and Independence
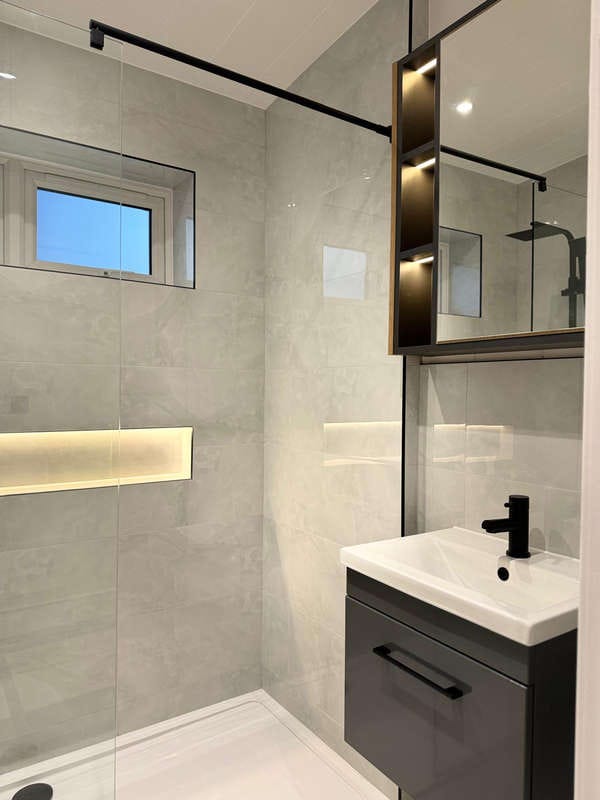
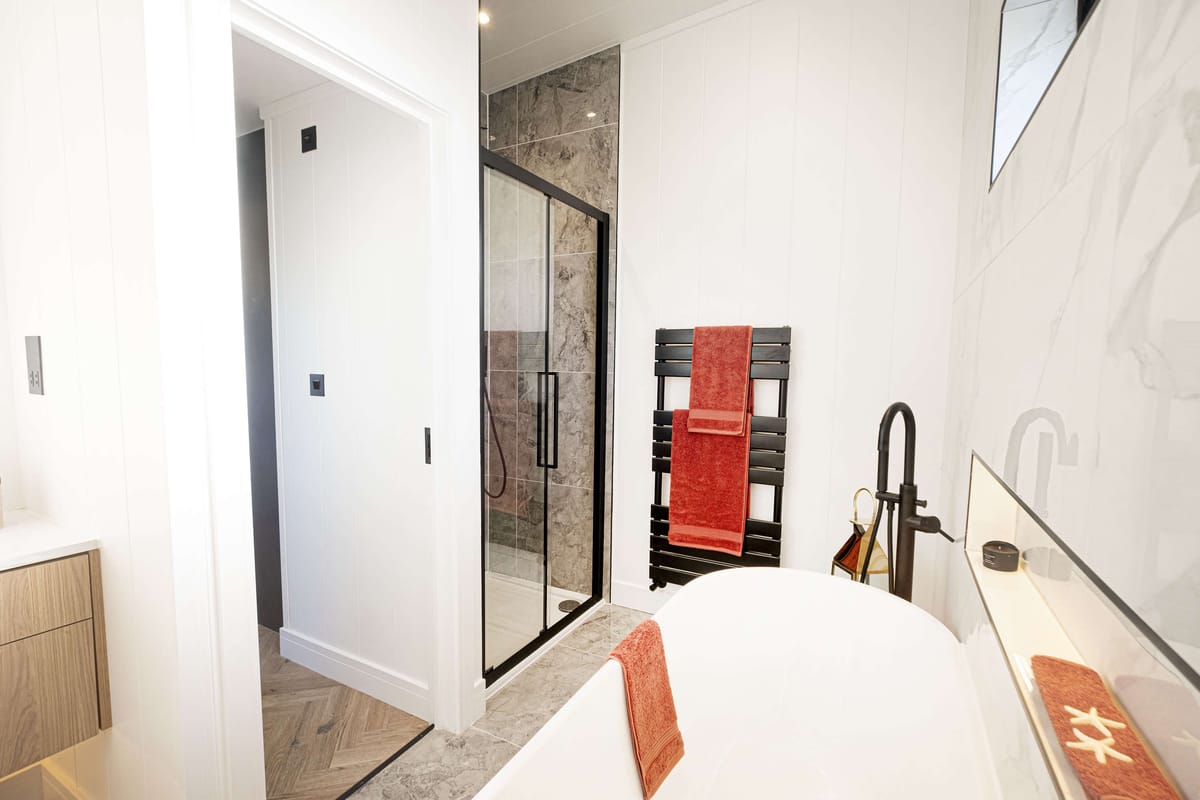
Good bathroom design is central to accessible living. We design bathrooms that feature barrier-free, roll-in showers, slip-proof floors, wall reinforcement for grab rails from the outset, and carefully placed sanitaryware to allow ease of transfers. Lighting is bright yet gentle to the eyes, and all fittings are easy to reach, making personal care both safe and dignified.
4. Ergonomic Kitchen and Storage Features
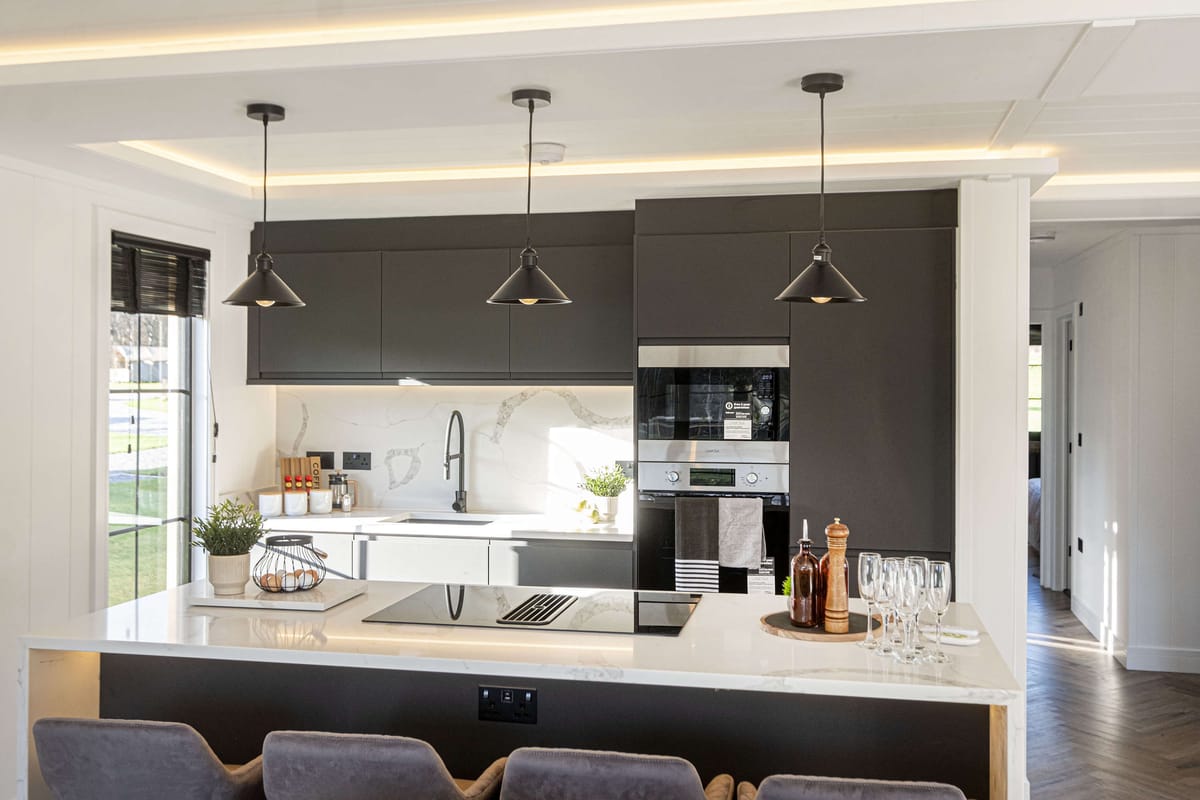
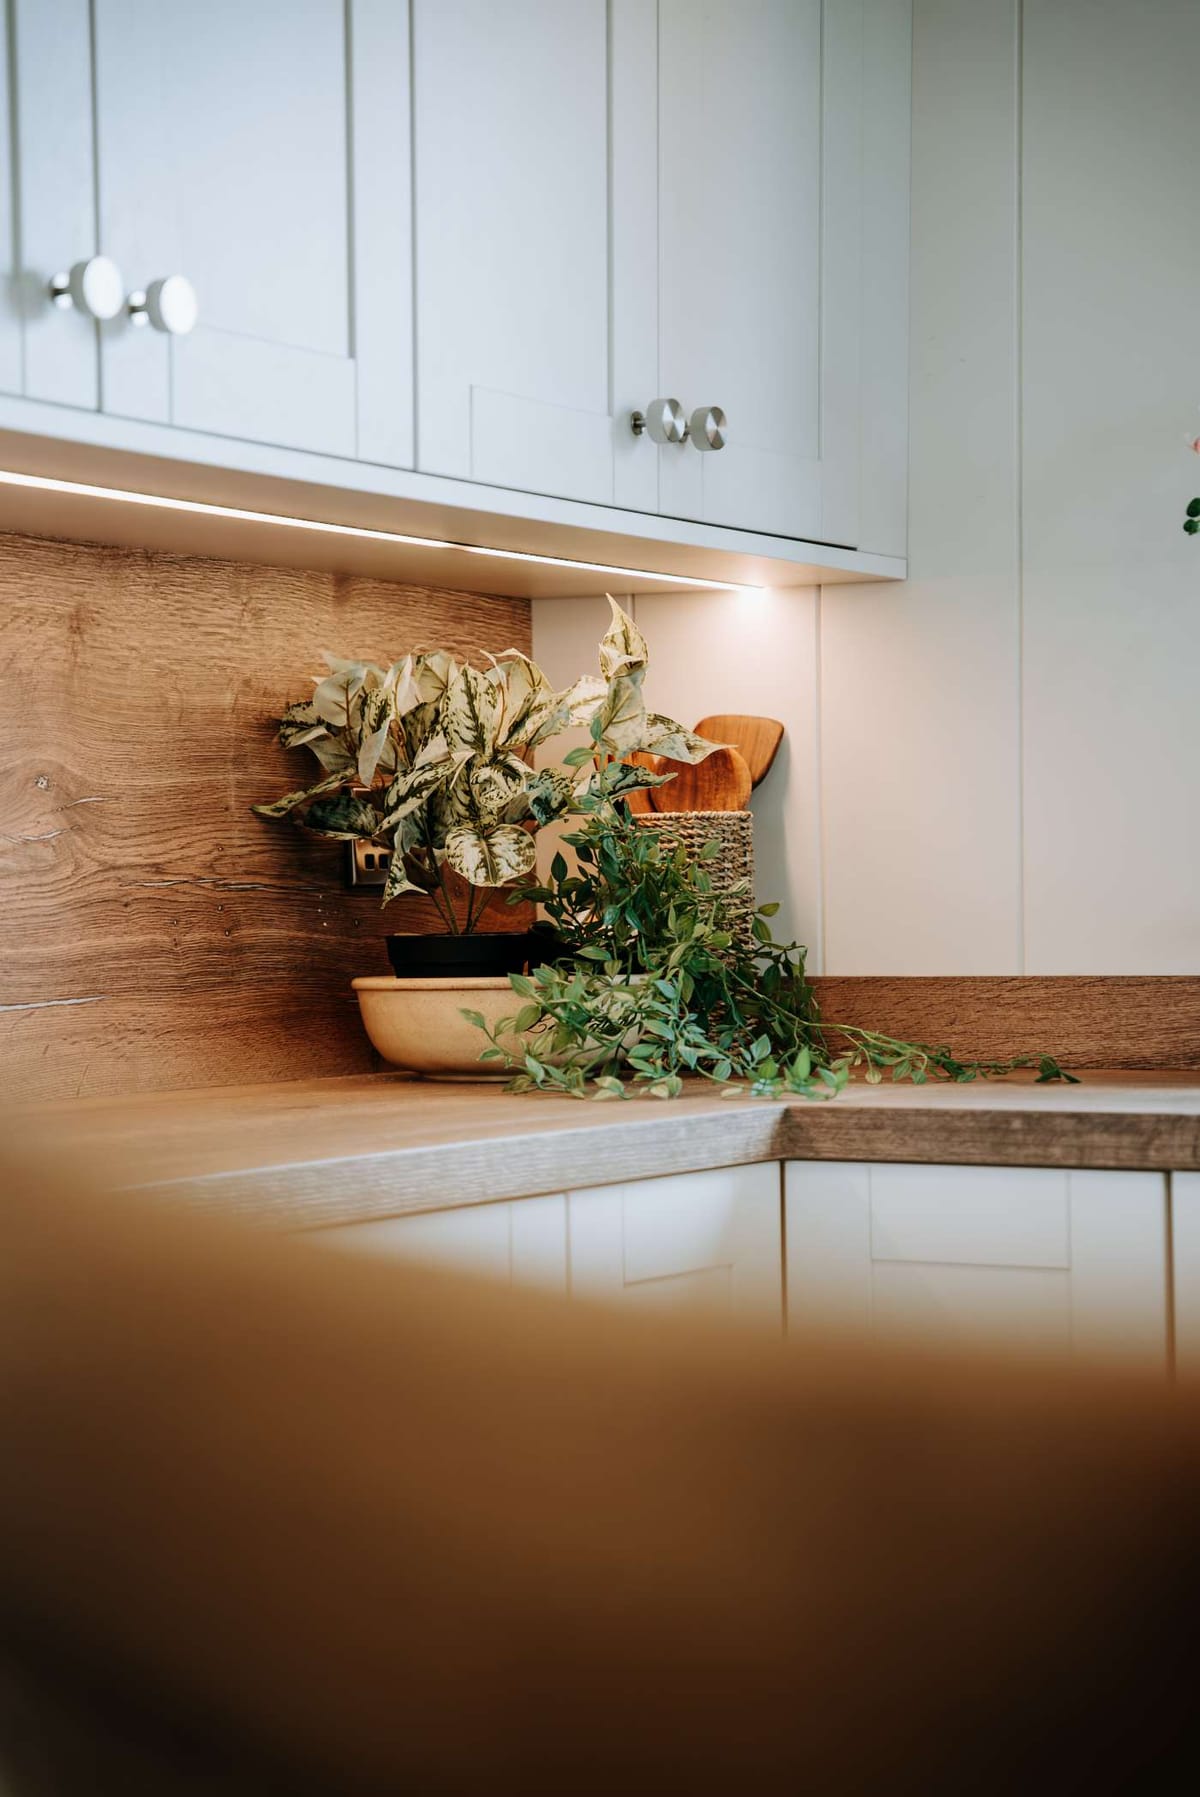
Kitchens are planned for all ability levels, with worktops at varied heights, pull-out drawers instead of deep cupboards, soft-close features, and easy-to-grip handles. Major appliances can be set at comfortable, reach-friendly levels. This focus means less stooping and stretching, allowing you to cook, store, and clean with minimal strain.
5. Intuitive Controls, Handles, and Switches
Every fixture you touch—door handles, taps, switches—is selected for ease of use. Lever handles and rocker switches do not require twisting or strong grip. We position thermostats and sockets for easy access and add contrasting edges so that controls can be seen at a glance, even for residents with changing vision.
6. Advanced Lighting and Visual Contrast
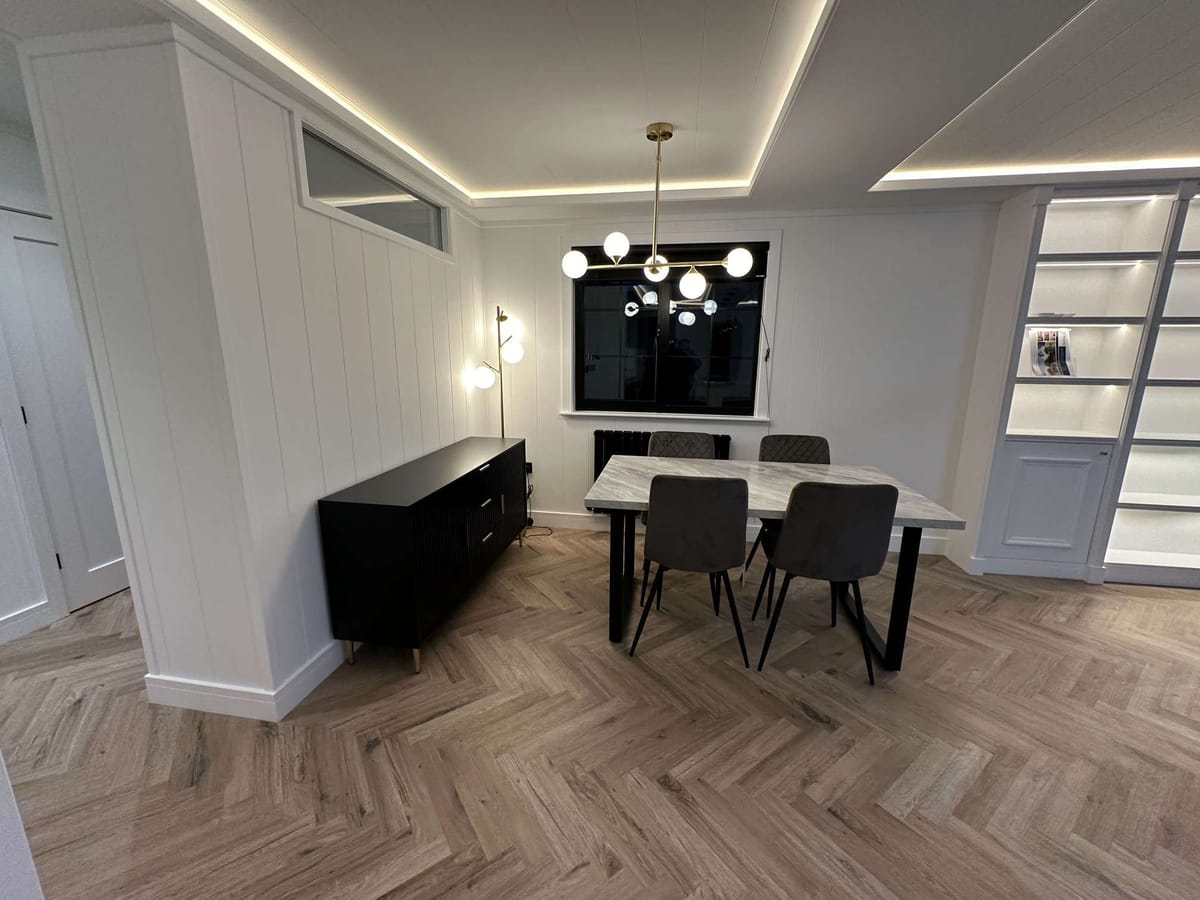
Layered lighting systems combine soft ambient light, focused task lights, and well-lit circulation areas, eliminating shadows and glare. Trim and flooring colours are chosen for contrast, so you can distinguish steps, thresholds, or controls easily. Well-lit living spaces and bedrooms boost both safety and atmosphere.
7. Secure, Slip-Resistant Flooring
We use flooring finishes that minimise trip and slip risks. Hard floors are often preferred over carpets, especially in kitchens, halls, and wet rooms. Any rug or mat will be properly secured, ensuring safety across all seasons.
8. Ongoing Adaptability: Preparing for Future Needs
During the design process, we always leave options for later additions: reinforced areas for grab rails, adaptable bedroom layouts, and wiring for additional controls or visual alerts. This thoughtful approach lets your home evolve with your requirements, reducing disruption and expense if needs change.
9. Seamless Outdoor Access
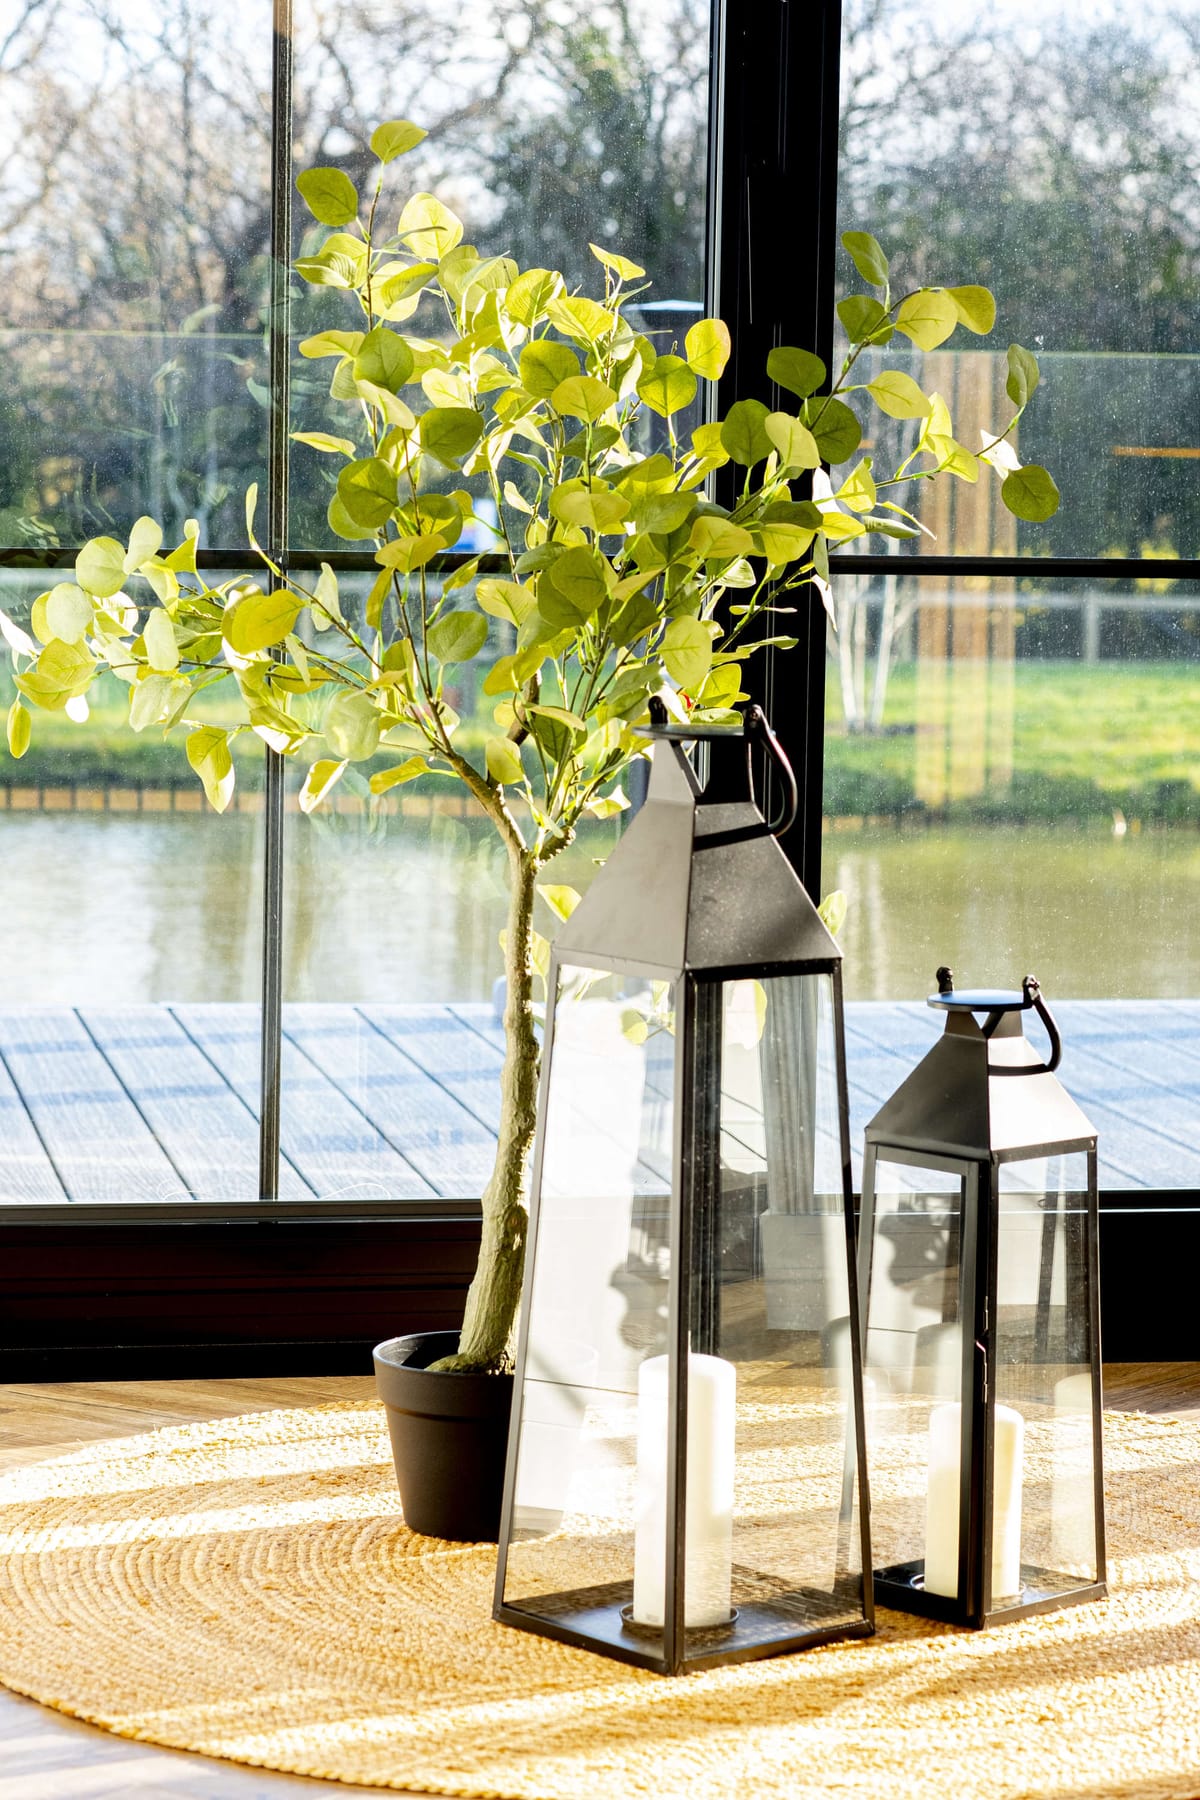
We create step-free routes to gardens, patios, or decks so you can enjoy nature as easily as the interior, year-round. Covered entrances, slip-resistant external paths, and high-quality exterior lighting make every part of the property usable and enjoyable.
10. Precision Factory-Build Quality
All our bespoke homes are built in our 60,000 sq ft factory for strict quality control. This method guarantees doorways, floors, and bathrooms are delivered accurately to your plans, and ensures disruption onsite is minimised. You always know what to expect—and we keep you informed every step of the journey.
Best Practices: Practical Planning for Later-Life Accessibility
- Define your current and anticipated needs openly; include mobility, vision, and energy levels
- Select a manufacturer willing and able to fully personalise your floorplan—never settle for a “close enough” solution
- Specify accessibility at the earliest possible stage, ideally before technical drawings are finalised
- Think ahead to avoid future retrofits (especially grab rails, bathroom hardware, and access ramps)
- Discuss aftercare and support in detail; true peace of mind lasts after you move in
Comparison: Bespoke vs Standard Lodges for Accessibility
Standard lodge layouts are rarely designed with complex or evolving mobility needs in mind. By contrast, when you choose Your Retreats, you get to collaborate on every aspect—our custom builds can feature extra-wide doors, open-plan spaces, specialist bathrooms, or unique kitchen configurations. This makes a measurable difference to everyday comfort and long-term satisfaction.
Design Choices That Deliver for Later Life
- One-storey, open designs remove the hazards and frustrations of steps and narrow thresholds
- Professionally planned lighting and colour contrast aid orientation and enhance confidence at any age
- Adaptive kitchens and bathrooms preserve freedom and privacy, whatever your mobility status
Case Studies: Accessible Living with Your Retreats
The Norden Prefabricated Home for Chris-Ella Beaton, delivered on the Isle of Skye in 12 weeks, is a prime example of how we support clients through every stage—delivering a robust, light-filled, open-plan home able to withstand harsh climates while remaining accessible and low-maintenance year-round. Our case studies include showhomes for Valley Resorts (Luxo), family park lodges at Meadow Springs, and tailored residential spaces across the UK. When you work with us, you join a community that values comfort, safety, and enduring quality.
FAQs: Designing an Accessible Lodge for Later Life
Can I customise the floorplan for accessibility?
Yes. We actively encourage you to tailor the layout, door widths, and room sizes for your specific needs. Our process is collaborative because your comfort and confidence matter to us.
Are Your Retreats’ lodges built to modern safety and energy standards?
Absolutely. Every residential lodge is designed and built in our UK factory to BS 3632:2023 standards, including heat loss, ventilation, and safety requirements. SIPs construction means year-round efficiency and durability.
How long does it take to build a residential lodge?
Our build times typically range from 6–12 weeks, depending on your chosen level of customisation. You can read more about this process in our post: How Long Does It Take to Build a Bespoke Holiday Lodge?
Can I add features like grab rails, specialist lighting, or step-free showers later?
Yes, but we strongly recommend planning for these from the outset. We routinely include wall reinforcements and wiring routes so adaptations are smooth and non-disruptive, ensuring the home is future-proofed.
Are there real examples I can view?
You can explore real accessible and adaptable homes in our case studies section or even book a factory tour to see the process in person.
What aftercare is available?
Our aftercare support is regarded as one of the best in the industry—we are always on hand to answer questions, resolve issues, and provide any information or adjustments you might need as you settle in.
Where can I find more advice on lodge features and planning?
For insights into amenities, smart home features, energy savings, and more, explore our resources, such as Which Smart Home Features Are Worth Adding to a Luxury Lodge? and What to Look for in a Luxury Holiday Lodge Before You Buy.
Conclusion
As your needs change, your home should change with you—never making you adapt to its limits, but always supporting your lifestyle, comfort, and independence. At Your Retreats, we are proud to design and build accessible lodges that combine elegance, strength, and a true sense of belonging. If you want to experience a lodge designed for comfort in later life, where every detail is considered, start your conversation with us today. Together, we will ensure the next chapter of your life is lived fully, securely, and in style.
Related articles
We couldn't find any other news articles
See all news

Discover what makes each of our lodges unique

