Share article


What Utilities Do You Need for a Lodge on Your Own Land?
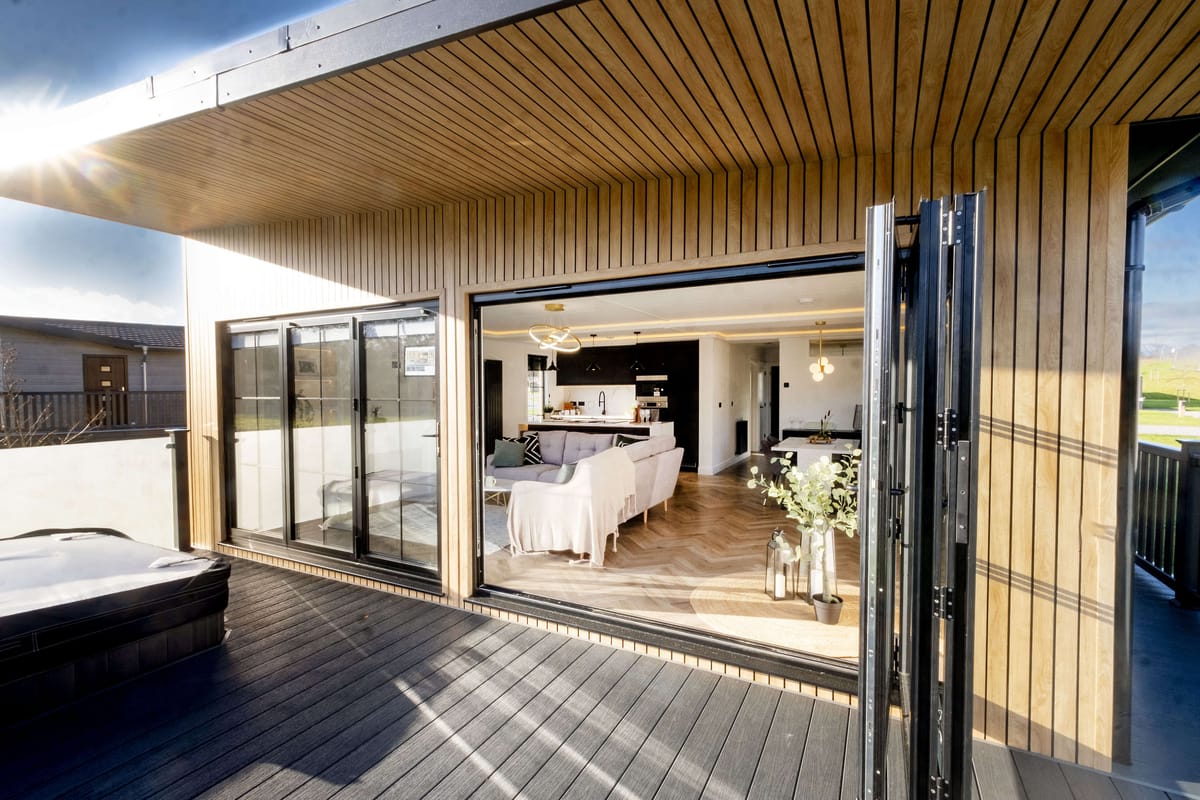
Planning a lodge on your own land? Discover essential utilities, connection options and site checks to budget accurately and avoid costly surprises.
For a lodge on your own land, plan six essentials: electricity, a safe water supply, foul wastewater drainage, heating and hot water, rainwater drainage, and a reliable way to communicate. Broadband is a practical necessity for many owners, particularly if you work from home or welcome guests. Each service needs a workable route to the lodge, suitable capacity and a way to maintain it after you move in.
The answer is not simply to find the nearest mains connection. Your intended use, whether a holiday retreat, family annexe or full-time home, changes demand and may change the permissions you need. Owning the land does not, by itself, establish a right to use a lodge there as a home or holiday let. Check the planning position and the feasibility of services before committing to a design or delivery date.
At Your Retreats, we design and build customisable SIP-built lodges and prefabricated homes. Our starting point for an own-land project is to resolve what your site can support, then shape the layout and specification around it. That means deciding where water, waste and power will enter the building while there is still time to make sensible design choices.
What counts as a utility for an own-land lodge?
A utility is a service the lodge needs to function safely and comfortably. For most projects, that means power for lighting and appliances, water for drinking and washing, a lawful route for toilet and sink waste, and a system for space heating and hot water. Rainwater must also be directed away from the building, while internet or mobile connectivity may be essential to how you use it.
Think beyond the connection point. A usable service has four parts: a source, a route across the land, equipment at the lodge and an ongoing maintenance responsibility. A water main near the road, for example, is not yet a working tap in your kitchen. The pipe route, pressure, meter position and connection work still need to be settled.
- Electricity: lighting, cooking, appliances, ventilation and any electrically powered heating or hot water.
- Water: drinking, cooking, bathing, cleaning and toilet flushing.
- Foul drainage: disposal of waste from toilets, showers, sinks and laundry.
- Heating and hot water: a design choice that also affects power demand and equipment space.
- Surface water drainage: management of rain falling on the roof and surrounding hard surfaces.
- Communications: broadband or mobile connectivity where your lifestyle or security arrangements depend on it.
Site access sits alongside these essentials. Contractors need to reach the land to install services, and you need continued access for repairs, deliveries and, where applicable, wastewater servicing.
Start with the permitted use and the position of the lodge
Before requesting utility quotes, establish what you want the building to be. A lodge used as an occasional retreat has a different pattern of use from a full-time home. A family annexe may sit near an existing house, but proximity alone does not answer whether it can share that house's services or how the annexe may lawfully be used. A separate holiday let brings its own practical questions about guest demand, access and maintenance.
Discuss the proposed use with the relevant local planning authority before treating any layout as final. Planning permission and technical compliance are different questions. A building designed to a residential specification does not, by that fact alone, establish permission for residential occupation on a particular plot.
Mark a proposed lodge position on a site plan and plot the likely routes for cables, water pipes and drains. Include access tracks, trees, boundaries and changes in ground level. A position that gives you a lovely view may also create an expensive uphill drainage route or leave no sensible place for a treatment system. Resolve those conflicts on paper, not after groundworks begin. For a wider look at positioning and logistics, see our guide to site access, foundations and delivery costs.
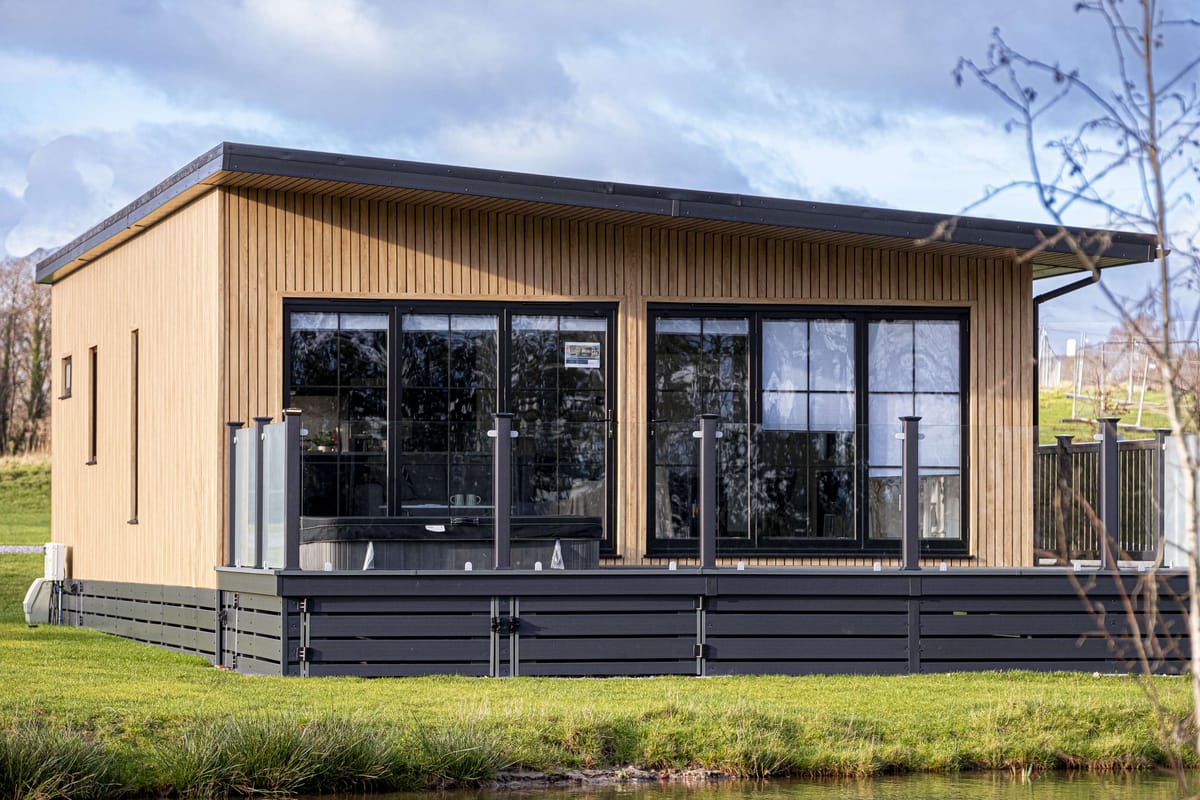
Electricity: size the supply for the life you want
Begin with a list of everything you expect to run, not just the lights and sockets. Include cooking appliances, refrigeration, laundry, ventilation, water pumps and your proposed heating and hot water. Then add any planned upgrades, such as an EV charger or smart home equipment. A small lodge can still place substantial demands on its supply when several high-load appliances operate at once.
If you want a grid connection
Ask the relevant electricity network operator to assess a connection for the actual plot and proposed load. Confirm the connection point, available capacity, likely cable route and where the service equipment can be located. A pole visible from your land does not establish that a connection can be made from it or what that connection will cost.
Find out who is responsible for trenching on your land, whether the route crosses a road or someone else's property, and when the supply can be made live. Leave room in the programme for this work. A factory build and a network connection have separate schedules, so neither should be assumed to finish at the same time.
If you are considering off-grid power
Solar generation and battery storage are possibilities, but an off-grid proposal must be designed around winter demand as well as sunny days. Your heating, hot water and cooking choices are especially important. Ask a qualified designer to assess likely consumption, peak loads, storage and what happens during prolonged low generation or equipment failure.
We offer solar and battery options for our builds, but these do not remove the need to assess the entire site's power strategy. The choice between mains, off-grid and a hybrid arrangement depends on the land and how you intend to live there.
Water: confirm a safe supply, pressure and pipe route
For most buyers, the first question is whether mains water can reach the plot. Ask the water company where a connection could be made, what work would be needed between that point and the lodge, and whether pressure is suitable for your planned bathrooms and appliances. If a pipe must cross land you do not own, establish the rights needed before relying on that route.
Where mains water is not practical, a private supply such as a borehole or well may be an option. It needs an assessment of yield and seasonal reliability, as well as water quality, treatment, storage and power for pumping. Do not treat an untested source as drinking water. A specialist can advise what testing and treatment the proposed use requires.
Plan the entry point with the floorplan. A short, accessible route to the kitchen or utility area can make future inspection easier than a pipe brought in wherever the trench happens to be convenient. Consider how exposed external sections will be protected in cold weather and where you would isolate the supply if a leak occurred.
Foul drainage: decide where wastewater will go
Every toilet, shower, basin and kitchen sink needs a route to an appropriate wastewater system. The first option to investigate is a public sewer connection. Ask the relevant provider about the connection point and have the levels checked: a sewer may be nearby yet difficult to reach by gravity. If pumping is proposed, factor in its electricity demand, alarms and maintenance.
Without a feasible sewer connection, a septic tank or small sewage treatment plant may be considered, subject to site conditions and the applicable rules. This is not a matter of choosing a tank from a catalogue. A drainage professional needs to assess ground conditions, discharge arrangements, space, access for servicing and any environmental constraints before specifying a system.
In England, government guidance on small sewage discharges to the ground sets out general binding rules that may apply, while some proposals need an environmental permit. Requirements vary with the location and proposed discharge, so establish the position for your plot rather than assuming a solution used elsewhere will be acceptable. Do not assume a septic tank can discharge directly into a stream.
Drainage has a strong influence on where the lodge can sit. Leave space not only for equipment but also for pipe gradients, inspection points and maintenance access. If you are planning an annexe beside a house, have the existing drainage arrangement assessed before assuming it can take another bathroom and kitchen.
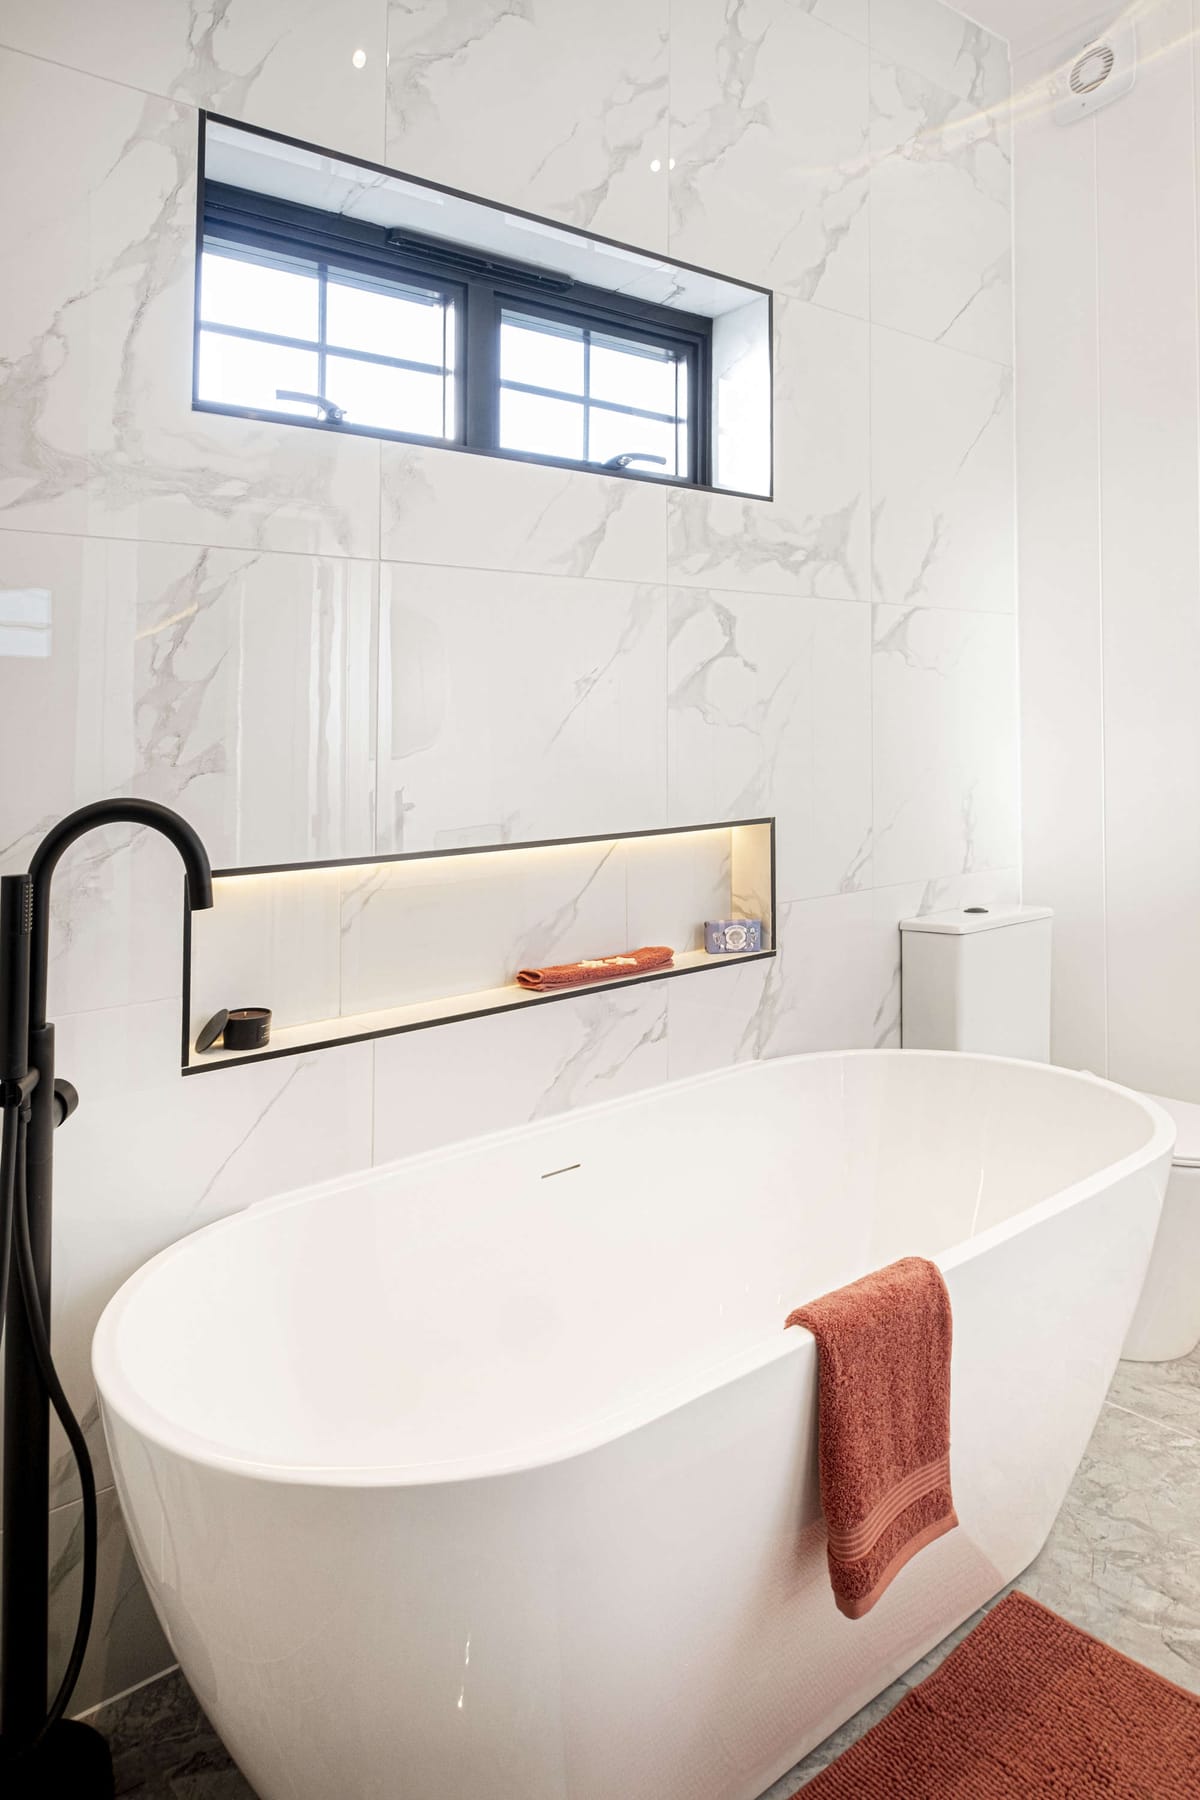
Heating and hot water: choose the system before finalising power
Heating is often discussed as an interior comfort choice, but it is also a utility decision. An electrically heated lodge with electric hot water places different demands on the site supply from a design using another energy source. The proposed system affects space for equipment, controls, ventilation where relevant, and the running arrangement you will live with.
We build with structural insulated panels (SIPs) and to BS 3632:2023 standards, which address areas including heat loss and ventilation. A well-considered building fabric helps with comfort, but it does not replace a properly specified heating and hot water system. Decide how often you will use the lodge, whether it needs to be comfortable throughout winter, and how many people may need hot water at the same time.
Talk through appliances and upgrades while the design can still change. An EV charger option, for instance, should be considered alongside the lodge's electrical demand rather than treated as an unrelated addition after the supply has been sized. Our guide to smart home features for a luxury lodge can help you decide which technology is worth planning for early.
Rainwater drainage and connectivity deserve their own plans
Keep surface water separate from foul waste
Rain falling on the roof, decking and paths must be directed somewhere suitable. Assess slope, soil, nearby water and whether hardstanding could send runoff towards the lodge or a neighbour. A site drainage designer can assess suitable arrangements, which might include permeable surfaces or other measures appropriate to the land.
Do not assume that a route designed for toilet and sink waste is where roof water should go. Plan surface water alongside foundations, access and landscaping so that finished ground levels lead water away from the building rather than towards its entrance.
Check the exact location for internet and mobile service
If you will work from the lodge, use connected controls or let it to guests, check communications before committing to the plot. Ofcom's broadband coverage checker is a useful starting point, but a coverage prediction is not a confirmed installation at the proposed lodge position. Ask providers what they can supply to the site and test mobile reception where the building will stand.
Allow for the physical connection too. If broadband will arrive by cable, a suitable route may be needed through the groundworks. If your preferred option relies on mobile reception, check whether the proposed position and surrounding terrain affect it. The important question is whether the service works where you will use it, not simply whether the postcode appears covered.
Mains connections or independent systems: which is better?
There is no universal best choice. Compare the complete cost and responsibility of each workable option, rather than looking only at its installation price.
- Mains services may be straightforward to use once connected, but feasibility, capacity, route and connection timing must be confirmed for the plot.
- Private water or wastewater systems can be suitable on rural land, but they bring testing, servicing and space requirements that you will need to manage.
- Off-grid or hybrid electricity may suit a remote site, provided a competent design covers peak demand, winter performance and backup arrangements.
A mixed approach is possible. A lodge could have one mains service while relying on an independent arrangement for another. Judge each utility separately, then check that the combined plan works as a whole. For example, a pumped private water supply and a powered wastewater treatment system both depend on electricity, making power resilience more consequential than it first appears.
A practical sequence before you order a lodge
We find it useful to work from use, source, route, capacity and responsibility. This keeps a promising-looking plot from being mistaken for a ready-to-connect site.
- Confirm the use. Decide whether you intend holiday use, an annexe or a permanent home. Ask the local planning authority about the proposal before relying on assumptions about what ownership permits.
- Draw the site. Identify boundaries, the preferred lodge position, ground levels, access and any existing services. A clear plan makes enquiries more meaningful.
- Investigate each source. Ask the relevant network or water provider about connections. If mains services are not practical, ask appropriate specialists to assess private alternatives.
- Map the routes. Check where trenches, drains and equipment can go, whether third-party land is involved and how future maintenance will be carried out.
- Match capacity to the specification. List bathrooms, appliances, heating, hot water and upgrades. Give that information to the people designing the services and the building.
- Get written scopes and quotations. Separate the building price from connection work, on-site groundworks, equipment, testing and continuing maintenance. Check who is responsible for each part.
- Coordinate the programme. Agree what must be in place before delivery and what testing or commissioning follows installation.
The cheapest-looking plot is not necessarily the most economical project. Distance to services, ground conditions and the work needed to reach the chosen lodge position can change the overall picture. Our own-land modular home checklist covers other decisions to settle before you buy.
How the building design and site services come together
We design and build customisable lodges and prefabricated homes, with choices of floorplan, finishes and optional upgrades. For an own-land buyer, those choices should follow the site's practical constraints, not work against them. Agreeing the kitchen, bathrooms, heating and technology early gives everyone a clearer basis for planning service entry points and required capacity.
Our factory process uses SIP construction, and our typical build period is 6 to 12 weeks. That build period is not a substitute for the time needed to establish permissions, arrange utility connections or prepare the land. If you already have planning permission and want a building designed around your needs, explore our custom prefabricated homes and bring the site information into the design conversation.
The Norden prefabricated home on the Isle of Skye shows what a tailored factory-built residence can look like: we created a SIP-built, two-bedroom home for Chris-Ella Beaton, delivered in 12 weeks from design to move-in. Its location makes an important point about planning any own-land project: the building and its site must be considered together. The utilities for your land still need their own plot-specific assessment.
Best practices that prevent expensive surprises
- Ask for an actual connection assessment. A nearby service is not a confirmed connection with sufficient capacity.
- Make a complete appliance list. Include future plans such as EV charging before electrical capacity is agreed.
- Protect workable routes. Do not position decking, planting or other site features over access needed to inspect and repair services without checking the design.
- Plan for a fault. Know how to isolate water and electricity, and who will maintain pumps, treatment equipment or private supplies.
- Keep permission and specification distinct. Confirm the lawful use of the land as well as the building's technical requirements.
- Get responsibilities in writing. Establish who arranges each connection, trench, inspection and commissioning step before setting a delivery date.
Frequently asked questions
Can I put a lodge on my land if utilities are already available?
Available utilities do not, on their own, establish that the proposed lodge use is permitted. Check the planning position for the plot and the intended use, then confirm that existing services have capacity and a suitable route to the building.
Can a lodge share the services of my house?
It may be possible in some circumstances, but do not assume the house's electrical supply, water or drainage can accommodate another building. Have the arrangements assessed for capacity, connection design and the proposed use, including any permissions required.
What if my land has no mains sewer?
A private wastewater system may be an option, subject to ground conditions, discharge arrangements and applicable requirements. Commission a site-specific drainage assessment before choosing the lodge position or a system.
Is an off-grid lodge possible?
Yes, if independent power, safe water, wastewater disposal and heating are designed as a complete system for your intended use. Give particular attention to winter electricity demand, equipment maintenance and what happens if a critical component stops working.
Do I need broadband for a holiday lodge?
Not every use requires it, but connectivity matters if you expect to work there, rely on connected equipment or offer guests internet access. Check service availability at the proposed position rather than assuming coverage across the wider postcode.
When should I arrange utility quotations?
Begin during land and planning due diligence, then refine quotations once the lodge position and specification are clearer. Written scopes before manufacturing help you align site works with the building programme.
Build the service plan before the lodge
A successful own-land lodge starts with a clear answer to a practical question: how will you get power, safe water, drainage and heat to the right place, and keep them working? Establish the permitted use, test connection feasibility, design the routes and only then finalise the building specification. You can focus on the life you want in the lodge with greater confidence when its essentials have been thought through from the start.
If you are planning a lodge or custom home on your land, talk to us at Your Retreats about the building you have in mind. We can work through the design and specification with you while the site services are being planned.
Related articles
We couldn't find any other news articles
See all news

Discover what makes each of our lodges unique

